
Denkmal „Atelier S“
DE: Umbau / Sanierung einer denkmalgeschützter Scheune aus dem 17.Jahrhundert zum Atelier mit Ausstellungsraum und Wohnraum
EN: Conversion / refurbishment of a historical 17th century barn into a art studio and exhibtion space
Bauherr: Privat
Location: Waiblingen, Germany
LPH: 1-9 HOAI
Credits:
Architektur / Innnenarchitektur: COAST GbR – Architekten und Planer im Denkmal
Photographie: David Franck
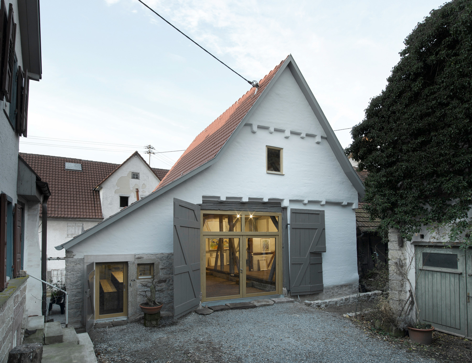
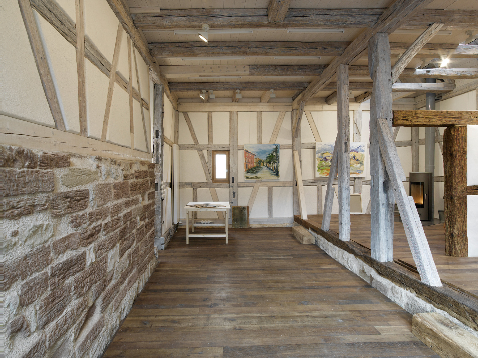
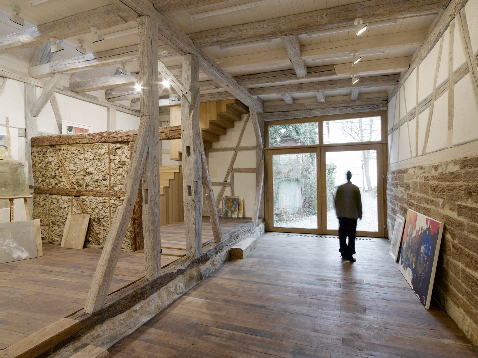
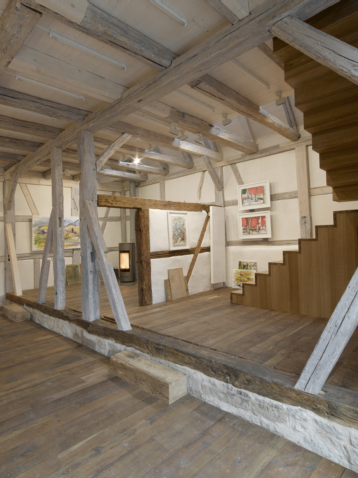
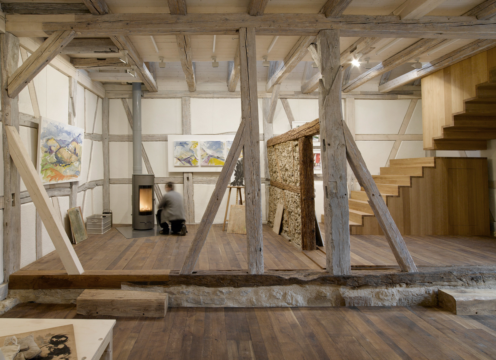
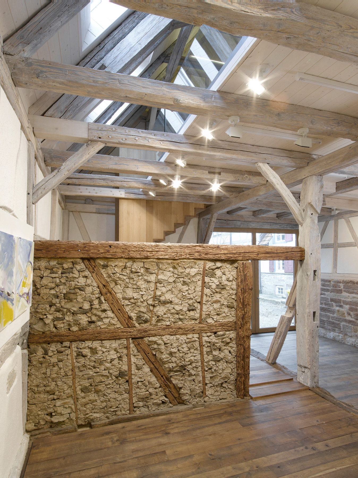
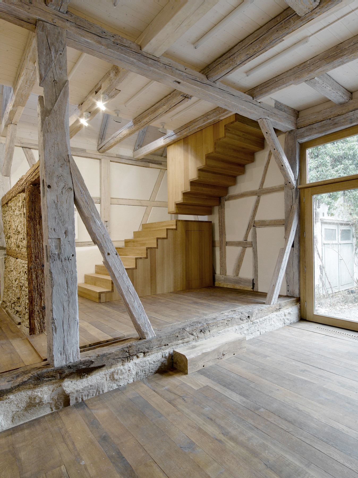
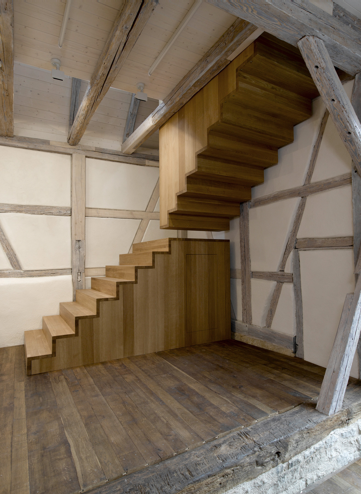
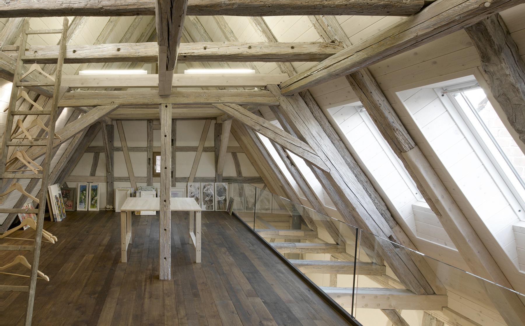
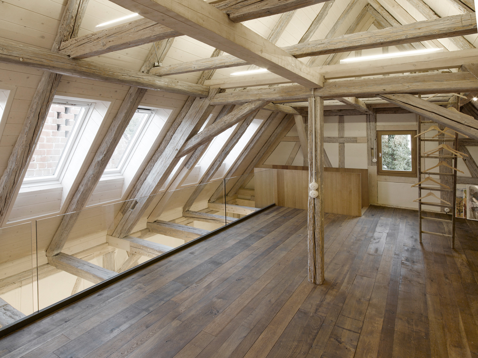
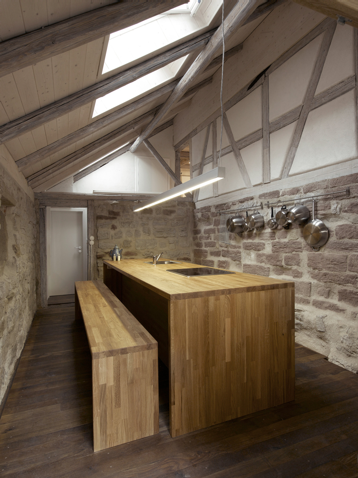
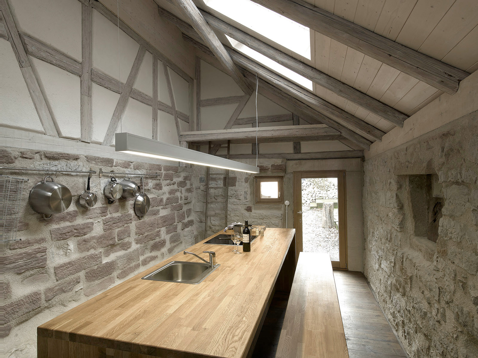
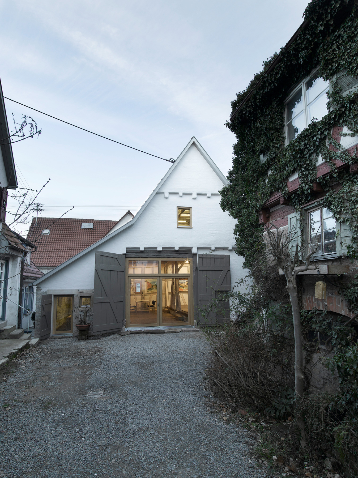
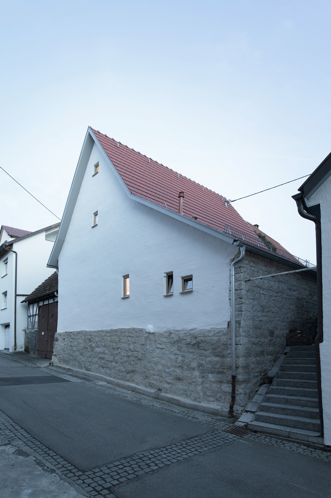
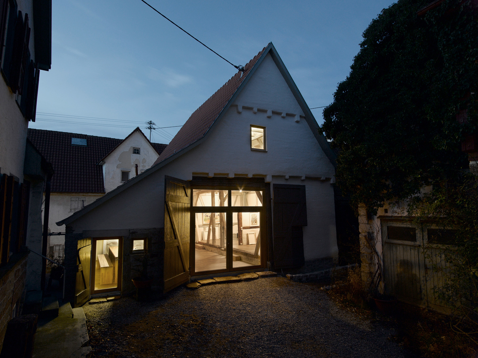
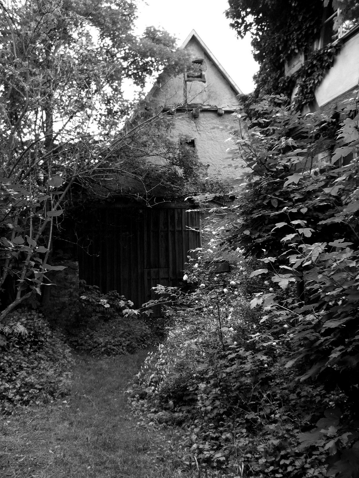
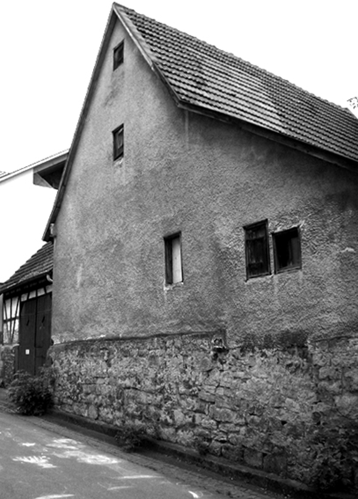
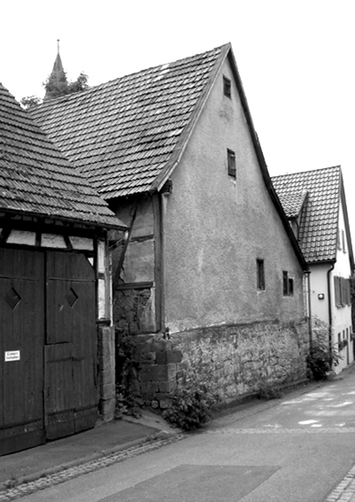
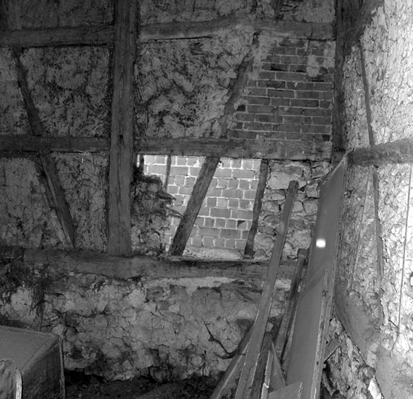
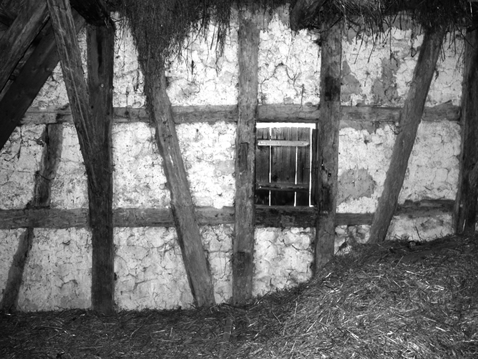
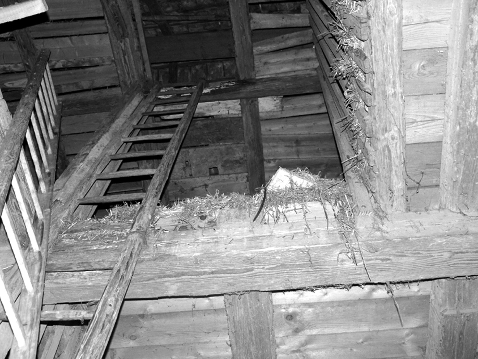
‚Atelier S‘ is a conversion project of a 17th-century barn located in waiblingen, germany. Accommodating a studio and exhibition space, the design seeks to maintain the original aesthetic and identity of the timber structure by using traditional connection methods and applications to reinforce the falling barn. Located in the center of the small town, the historic barn was facing an imminent danger of a collapsing roof due to the rotten timber members and damp exterior walls. the renovation project first replaced the damaged roof and timber trusses and reinforced the structure with new beams using traditional joinery techniques such as nails and wooden pegs. The interior was treated to an application of clay plaster to ensure a natural indoor climate while the old stone walls were repurposed. Keeping the barn door entrance in tact, the ground floors houses the exhibition and workshop area. the two zones remain defined through a subtle difference in elevation as well as the old wooden braces that run along the spine of the layout. Rustic details are exposed along the walls and ceiling, keeping the interior true to the barn’s history. The upstairs level houses a private artist’s retreat which can be accessed by a wooden ’staircase sculpture‘. Portions of the floor has been removed to allow natural daylight from the openings in the roof to reach the ground floor….